
5 Mistakes When Ordering 3D Scanning
Most 3D scanning projects have one thing in common: they’re successful. The technology has been around long enough, and the professionals who perform it are reliable. But in cases when they aren’t, the error almost always comes down to a planning or specification issue before the scanners were even mounted on a tripod.
Here are the five most common 3D scanning mistakes based on hundreds of commercial, industrial, and residential projects we’ve helped with.
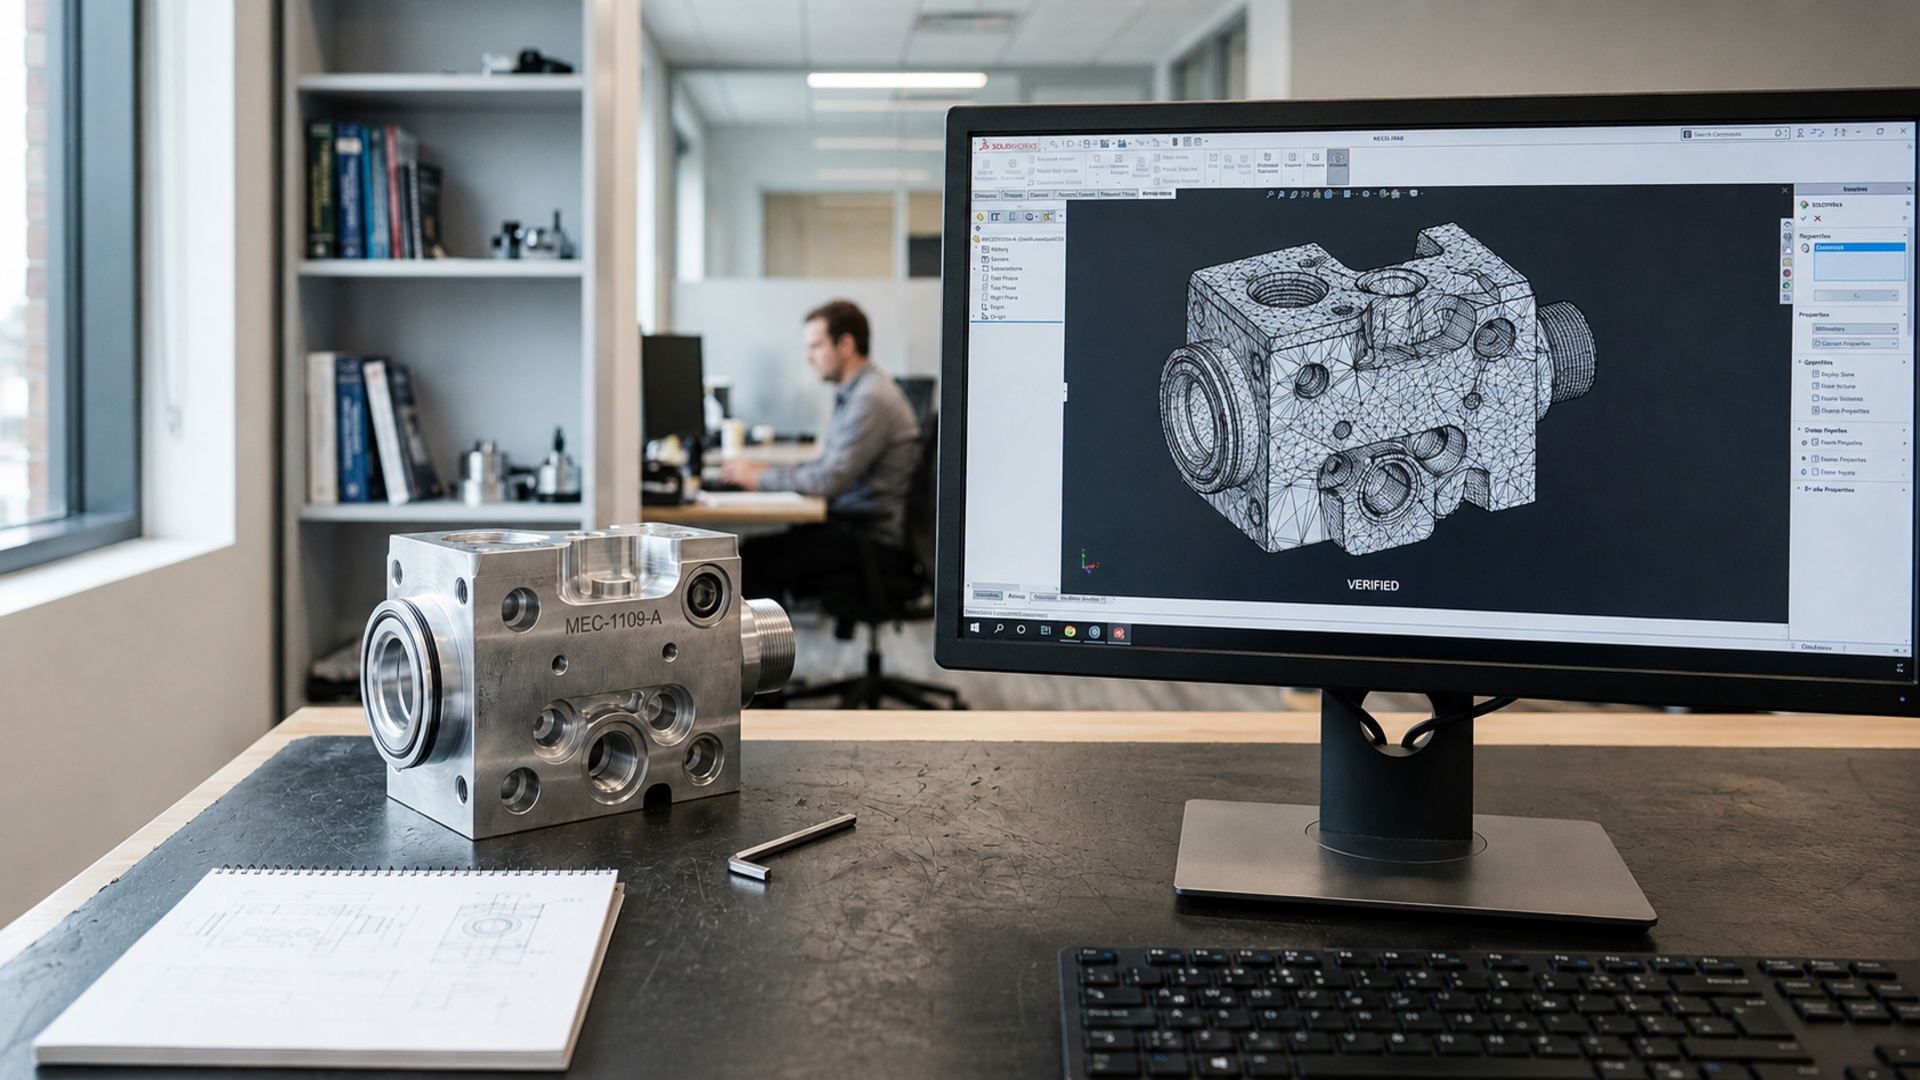
Table of Contents:
Mistake 1: Not Defining Your Scope of Work
The most common and expensive error occurs when a client calls and says “we need to scan our building” but can’t explain what they mean by “scan” – the deliverables, the details, or any of the following questions. Working with Professional 3D Scanning Services In Malaysia starts with having a clearly defined project scope.
How To Prevent It
Create a scope of work before you request any proposals. It doesn’t need to be long, but it should at least include:
1.Building address and square footage
2.List of floors, wings, or areas to scan
3.Do you need to capture building facades?
4.Do you need to capture mechanical spaces (boiler rooms, electrical rooms, elevator shafts)?
5.Are there any areas above ceiling height or below first floor slab that need to be captured?
6.Access to the building: hours of operation, any security requirements, or spaces that are occupied or vacant?
7.How will you use the scan data? To create renovation designs, manage the building, document as-built conditions, convert to BIM?
The Real Cost of This Mistake
A typical remobilization to capture additional areas costs $1500–$3000 for a local project (travel, setup, field time, and reprocessing). For projects requiring the provider to come to you, add in airfare and per diem. Even more costly is the impact on your project schedule. Choosing a reliable Malaysia 3D Scanning Service from the beginning helps minimize these avoidable delays and additional costs.
Mistake 2: Requesting The Wrong File Formats
File format errors can cause downstream delays or unusable scan data that isn’t compatible with your design or engineering software. It often takes weeks to realize that the data you received isn’t what you needed.
What Goes Wrong
- Incompatible file formats: Your Revit team was promised E57 but they need RCP (Autodesk ReCap) to open the file. They can convert it, but it’ll take hours.
- Missing colorization: You received a black and white point cloud, but you need color to use as reference in your design software.
- Wrong coordinate system: The coordinates are in local stationing, but you need state plane or UTM to tie into your survey data.
- Oversized files: Your team receives a full resolution point cloud that’s 200 gigabytes when a decimated 5 mm file would be more than sufficient and 20x smaller.
- Single file format deliverable: You received RCP files, but your structural engineer needs Tekla and your MEP consultant needs AutoCAD Plant 3D, both of which can’t open RCP.
How To Prevent It
Ask each team that will use the scan data what file formats they need before you request RFQs/RFPs. Experienced providers offering 3D Scanning Services can also recommend the most suitable file formats based on your software workflow.
When specifying file formats, consider:
Primary Format
Who will be using this data? What software do they use? (Revit = RCP, GIS = LAS, Universal = E57)
Secondary Formats
Do any of your other team members need this data in a different format?
Colorization
Do you need RGB-colorized point cloud data?
Coordinate System
Local project coordinates, state plane, UTM, or another system?
Resolution/Density
How much detail do you need in the point cloud? What spacing is sufficient for your use case?
To learn more about which 3D scan file format you need, consult our point cloud file format guide and file format picker.
The Real Cost Of This Mistake
Converting file formats is not free—it takes hours of processing power and software licenses. If Autodesk ReCap Pro ($355/year) is required to convert E57 to RCP, who picks up that tab? If the wrong coordinate system was used, will the scanning provider have to return to your jobsite to rescan everything using control points? That could be a $2000–$5000 change order. If the wrong resolution was captured (e.g., too much detail), there’s no fixing it—you’ll need to rescan.
Mistake 3: Skipping Survey Control
Survey control is the process of placing survey targets throughout the building that allow the scanning team to tie the point cloud to a real-world coordinate system.
What Goes Wrong
Without survey control:
- The point cloud is “floating in space”: it has incredible internal accuracy, but it has no real-world reference.
- Registration drifts over multiple days.
- Floor-to-floor alignment is inconsistent.
- You can’t align the point cloud to existing CAD drawings.
How To Prevent It
Specify that survey control must be placed when:
- Scan data must be tied to real-world coordinates.
- The job spans multiple stories or buildings.
- The scan will take more than one day.
- The data will be used for construction coordination.
- The data must be in a particular coordinate system.
For small jobs involving a single room or building and a single day of scanning, cloud-to-cloud registration without survey control may be sufficient.
To add survey control, the scanning provider needs to visit your jobsite to place control targets. If your project requires formal survey-grade control networks, consult a surveying firm.
The Real Cost Of This Mistake
It’s often too late to add survey control after the fact. If your BIM team discovers alignment issues, they have to waste hours trying to manually adjust the point cloud so that it aligns with existing CAD data. Working with specialists in 3D Scanning And Modeling Malaysia helps ensure proper survey control is established from the beginning.
Mistake 4: Over-Specifying the Deliverables
This is the opposite of Mistake #1—you’ve specified too much.
What Goes Wrong
Asking for more than you need adds unnecessary costs and timelines to your project.
Examples include:
1.LOD 400 BIM models when you only need Level 200.
2.1 mm point cloud resolution when you need 5 mm.
3.3D mesh models when you only need a point cloud.
4.Drone scanning of the building exterior when you only need interior scans.
5.Certified survey accuracy when your renovation doesn’t need it.
How To Prevent It
Before you define your deliverables, understand your use case.
If you’re unsure what 3D scanning deliverables you need for your project, consult our 3D scanning assessment tool. An experienced Model Maker Malaysia can also help determine the most appropriate deliverables without overspending.
Recommended Specifications
1.Renovation design reference – 5 mm point cloud, E57 or RCP
2.Facility management – 5–10 mm point cloud
3.BIM conversion at LOD 300 – 3–5 mm point cloud
4.Heritage documentation – 1–2 mm point cloud
5.Construction progress monitoring – 5 mm point cloud
6.Insurance and compliance documentation – 5 mm point cloud
The Real Cost Of This Mistake
Over-specifying routinely adds 30–100% to scanning costs and 200–500% to BIM modeling costs.
Mistake 5: Confusing Deliverable Types
This is easily the most damaging mistake because it causes the largest disconnect between what a client expects and what the scanning provider delivers.
What Goes Wrong
The client fails to recognize the difference between these three deliverable types.
Point Cloud
A point cloud is a set of XYZ coordinates representing scanned surfaces. It is accurate but not editable like a BIM model.
3D Mesh Model
A mesh model connects the points into triangles to create a surface model suitable for visualization.
BIM Model (Revit, IFC)
A BIM model is an intelligent model with editable objects and data used by design and construction teams.
The most common mistake is requesting a “3D model” without specifying which deliverable is required.
Another common cause is requesting “scan-to-BIM” without defining the expected output.
How To Prevent It
Avoid confusing language when specifying deliverables.
Use exact terms such as:
1.Registered point cloud in E57 format
2.BIM model in Revit format at LOD 300
3.As-built 2D floor plans derived from point cloud
4.Photorealistic 3D mesh model in OBJ format
5.Never specify vague terms like “3D model” or “digital model.”
The Real Cost Of This Mistake
If you need a BIM model but receive only a point cloud, you’ll likely need to hire another BIM modeling company or request additional services later, increasing project costs. Choosing Professional 3D Scanning Services In Malaysia helps ensure the correct deliverables are agreed upon before work begins.
Prevention Checklist
Avoid these five costly mistakes with this simple prevention checklist.
Scope Definition
1.Clearly define the building address, square footage, and scan areas.
2.Specify interior and exterior capture requirements.
3.Identify mechanical, electrical, and utility rooms.
4.Describe access requirements and security restrictions.
5.Identify safety hazards and inaccessible areas.
File Format And Specifications
1.Decide on the required file format (RCP, E57, LAS, etc.).
2.Specify secondary file formats if needed.
3.Specify coordinate systems.
4.Specify point cloud resolution.
5.Specify whether colorization is required.
Survey Control
1.Decide whether survey control is required.
2.Specify control point placement if necessary.
3.Identify coordinate system requirements.
Deliverable Type
1.Specify whether you require a point cloud, mesh model, BIM model, or 2D drawings.
2.If requesting BIM, define the required LOD and file format.
Budget And Timeline Alignment
1.Align deliverables with project budget.
2.Ensure the budget covers scanning and BIM modeling where applicable.
3.Allow sufficient time for both scanning and modeling.
Our quote request form includes this prevention checklist to help define your scanning requirements and avoid costly mistakes. If you’re looking for expert guidance on 3D Scanning Services or need support from a 3D Printing Company In Malaysia after your scanning project, Get in Touch with our team today.